

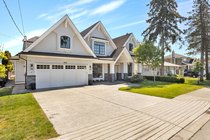
4929 53 Street, Ladner Listing #: R3112308
$2,398,800
6 Beds
8 Baths
4,519 Sqft
7,394 Lot SqFt
2018 Built



Builders own home! Luxury meets lifestyle in this OPULENT custom built 4,500 sq.ft. home plus a 765 sq.ft., detached 2 bedroom Coach House. Sprawling open-concept with spacious family room, gourmet Chef’s kitchen + wok kitchen/pantry and dining area and sunroom. Separate living room for special entertaining and a large den/bedroom or home office. Upstairs you will be blown away by the 4 large bedrooms. Primary with beautiful ensuite and a designer walk in closet. Then off to the 3rd level flex room - great for a games room, TV room, office or gym. Premium finishes throughout, from marble-tiled showers to vaulted ceilings. Solar panels, radiant heat, A/C and more. The legal 2 bed coach home offers incredible income potential or space for extended family. Truly one-of-a kind residence.
Taxes (2025): $7,921.38
Amenities
- Air Conditioning
- Balcony
- Central Vacuum
- Wet Bar
Features
- Washer
- Dryer
- Dishwasher
- Refrigerator
- Stove
- Heat Recov. Vent.
- Window Coverings
- Air Conditioning
Similar Listings





Listed By: Real Broker
Disclaimer: The data relating to real estate on this web site comes in part from the MLS Reciprocity program of the Real Estate Board of Greater Vancouver or the Fraser Valley Real Estate Board. Real estate listings held by participating real estate firms are marked with the MLS Reciprocity logo and detailed information about the listing includes the name of the listing agent. This representation is based in whole or part on data generated by the Real Estate Board of Greater Vancouver or the Fraser Valley Real Estate Board which assumes no responsibility for its accuracy. The materials contained on this page may not be reproduced without the express written consent of the Real Estate Board of Greater Vancouver or the Fraser Valley Real Estate Board.
