

10600 Trepassey Drive, Richmond Listing #: R3162454
$2,588,888
4 Beds
6 Baths
3,456 Sqft
7,000 Lot SqFt
2018 Built


Open House: Saturday 12th September: 2:00-4:00pm, Sunday 13th September: 2:00-4:00pm
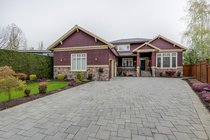
Modern custom West Coast luxury in sought-after Steveston North. This exquisite home features two impressive living areas with soaring 17'' ceilings, expansive windows, and cozy fireplaces. The chef-inspired kitchen showcases premium Miele appliances, a functional island, and a separate wok kitchen. A formal dining area, west-facing office, and dedicated media room complete the main floor. Upstairs offers 4 spacious ensuite bedrooms, including 2 luxurious primary suites, each with a private patio, walk-in closet, and spa-like ensuite featuring dual sinks, soaker tub, and separate shower. Enjoy radiant heat, A/C and HRV, a pristine east-facing backyard, EV-ready double garage, and potential for a mortgage helper. Steps to Diefenbaker Elementary, McMath Secondary, Steveston Village, and more!
Taxes (2026): $9,932.22
Amenities
- Shopping Nearby
- Air Conditioning
- Balcony
- Private Yard
- Central Vacuum
- Wet Bar
- Shed(s)
- Bath
Features
- Washer
- Dryer
- Dishwasher
- Refrigerator
- Stove
- Security System
- Smoke Detector(s)
- Fire Sprinkler System
- Bath
- Window Coverings
- Air Conditioning
Site Influences
- Shopping Nearby
- Balcony
- Private Yard
- Central Location
- Marina Nearby
- Private
- Recreation Nearby
Similar Listings





Listed By: Multiple Realty Ltd.
Disclaimer: The data relating to real estate on this web site comes in part from the MLS Reciprocity program of the Real Estate Board of Greater Vancouver or the Fraser Valley Real Estate Board. Real estate listings held by participating real estate firms are marked with the MLS Reciprocity logo and detailed information about the listing includes the name of the listing agent. This representation is based in whole or part on data generated by the Real Estate Board of Greater Vancouver or the Fraser Valley Real Estate Board which assumes no responsibility for its accuracy. The materials contained on this page may not be reproduced without the express written consent of the Real Estate Board of Greater Vancouver or the Fraser Valley Real Estate Board.
