

7571 Bridge Street, Richmond Listing #: R3168167
$3,180,000
4 Beds
6 Baths
4,067 Sqft
9,450 Lot SqFt
2019 Built
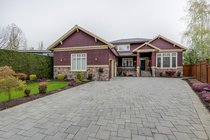
Elegant and spacious residence on a generous lot in a central Richmond location. Bright open-concept layout with impressive ceiling heights, 5 ensuite bedrooms and two primary suites, including a luxurious main-floor primary retreat with sauna and steam shower. Designed for family living and entertaining, featuring a formal dining area with wet bar, home theatre, A/C, HRV and a 3-car garage with gated driveway. Enjoy the private backyard with gas fire pit and lawn irrigation. Smart home system integrates motorized window coverings, centralized lighting, electronic security and monitoring, all conveniently controlled through one app. Located in the DeBeck Elementary and Palmer Secondary school catchments, close to parks, shopping and major amenities. A rare opportunity to own a dream home.
Taxes (2025): $11,258.76
Amenities
- Shopping Nearby
- Air Conditioning
- Private Yard
- Central Vacuum
Features
- Washer
- Dryer
- Dishwasher
- Refrigerator
- Stove
- Microwave
- Oven
- Heat Recov. Vent.
- Sprinkler - Inground
- Security System
- Air Conditioning
Site Influences
- Shopping Nearby
- Private Yard
- Central Location
- Recreation Nearby

Similar Listings





Listed By: Sutton Group-West Coast Realty
Disclaimer: The data relating to real estate on this web site comes in part from the MLS Reciprocity program of the Real Estate Board of Greater Vancouver or the Fraser Valley Real Estate Board. Real estate listings held by participating real estate firms are marked with the MLS Reciprocity logo and detailed information about the listing includes the name of the listing agent. This representation is based in whole or part on data generated by the Real Estate Board of Greater Vancouver or the Fraser Valley Real Estate Board which assumes no responsibility for its accuracy. The materials contained on this page may not be reproduced without the express written consent of the Real Estate Board of Greater Vancouver or the Fraser Valley Real Estate Board.
