

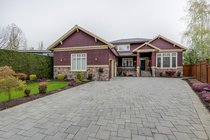
6291 Goldsmith Drive, Richmond Listing #: R3170370
$2,680,000
7 Beds
5 Baths
4,348 Sqft
4,004 Lot SqFt
2016 Built



An exceptional opportunity for families seeking space, functionality and quality in a desirable Richmond neighbourhood. This 8-bedroom, 6-bathroom three-level home offers 4,355 sq.ft. of thoughtfully arranged living space, with an open-concept main floor that seamlessly connects the living, dining and family areas. A gourmet kitchen and separate wok kitchen provide excellent flexibility for everyday living and entertaining. Radiant heating, A/C, HRV, steam shower and central vacuum deliver comfort throughout. The upper level captures mountain and park views, while the fenced yard and patio create additional outdoor space. Conveniently close to parks, shopping and amenities, with major routes nearby. McKinney Elementary and Steveston-London Secondary catchments.
Taxes (2025): $8,843.43
Amenities
- Recreation Facilities
- Shopping Nearby
- Air Conditioning
- Playground
- Central Vacuum
Features
- Washer
- Dryer
- Dishwasher
- Refrigerator
- Stove
- Oven
- Heat Recov. Vent.
- Security System
- Window Coverings
- Air Conditioning
Site Influences
- Shopping Nearby
- Playground
- Central Location
- Recreation Nearby
Similar Listings






Listed By: 1NE Collective Realty Inc.
Disclaimer: The data relating to real estate on this web site comes in part from the MLS Reciprocity program of the Real Estate Board of Greater Vancouver or the Fraser Valley Real Estate Board. Real estate listings held by participating real estate firms are marked with the MLS Reciprocity logo and detailed information about the listing includes the name of the listing agent. This representation is based in whole or part on data generated by the Real Estate Board of Greater Vancouver or the Fraser Valley Real Estate Board which assumes no responsibility for its accuracy. The materials contained on this page may not be reproduced without the express written consent of the Real Estate Board of Greater Vancouver or the Fraser Valley Real Estate Board.
