

251 Douglas Crescent, Richmond Listing #: R3173763
$2,689,000
6 Beds
4 Baths
2,200 Sqft
5,499 Lot SqFt
2023 Built


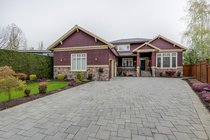
A Next-Generation High-Performance Home, Engineered for Exceptional Energy Efficiency and Future Energy Independence. A rare, head-turning modern home in Richmond’s sought-after Burkeville enclave on Sea Island. Custom-built with striking minimalist architecture and advanced energy-efficient construction, featuring SIP construction, insulated concrete slabs, added insulation, super air-tight design and Euroline tilt-and-turn triple-pane windows. EV ready, with an EnerGuide rating. Durable metal roofing, soffits and architectural panels, plus Hardie siding, provide lasting curb appeal and minimal maintenance. A huge laneway house adds exceptional flexibility for extended family, guests, a private workspace or rental income.
Taxes (2025): $6,416.21
Amenities
- Shopping Nearby
- Central Air
- Air Conditioning
- Private Yard
- Pantry
- Vaulted Ceiling(s)
Features
- Washer
- Dryer
- Dishwasher
- Refrigerator
- Stove
- Freezer
- Microwave
- Heat Recov. Vent.
- Prewired
- Smoke Detector(s)
- Central Air
- Air Conditioning
Site Influences
- Shopping Nearby
- Private Yard
- Lane Access
- Private
- Wooded
Similar Listings






Listed By: RE/MAX City Realty
Disclaimer: The data relating to real estate on this web site comes in part from the MLS Reciprocity program of the Real Estate Board of Greater Vancouver or the Fraser Valley Real Estate Board. Real estate listings held by participating real estate firms are marked with the MLS Reciprocity logo and detailed information about the listing includes the name of the listing agent. This representation is based in whole or part on data generated by the Real Estate Board of Greater Vancouver or the Fraser Valley Real Estate Board which assumes no responsibility for its accuracy. The materials contained on this page may not be reproduced without the express written consent of the Real Estate Board of Greater Vancouver or the Fraser Valley Real Estate Board.
