

6191 Udy Road, Richmond Listing #: R3173865
$4,888,000
5 Beds
6 Baths
4,017 Sqft
8,712 Lot SqFt
2025 Built


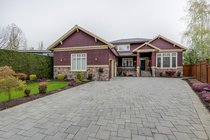
This exquisite custom luxury home in prime Granville enjoys bright north-south orientation with an elegant entry foyer.The main floor features premium European marble and crystal chandeliers; the spacious family room has vaulted ceilings and big sliding doors leading to the backyard, perfect for family time.The chef''s kitchen is equipped with Miele commercial appliances & Miele wine fridge, as well as European marble countertops and custom cabinetry.Upstairs has four bedrooms,two of which are generously sized master bedrooms.The main floor offers a separate legal suite ideal for guests and a media room with an invisible door.The house is equipped with a fully smart home system,totaling 4,017 sq ft with a 540.99 sq ft garage,374.54 sq ft covered patio &107.65 sqft outdoor washroom&shed.
Taxes (2025): $9,076.58
Amenities
- Air Conditioning
- Balcony
- Central Vacuum
- Shed(s)
- Bath
Features
- Washer
- Dryer
- Dishwasher
- Refrigerator
- Stove
- Heat Recov. Vent.
- Intercom
- Sprinkler - Inground
- Security System
- Bath
- Window Coverings
- Air Conditioning
Similar Listings






Listed By: Sutton Group - 1st West Realty
Disclaimer: The data relating to real estate on this web site comes in part from the MLS Reciprocity program of the Real Estate Board of Greater Vancouver or the Fraser Valley Real Estate Board. Real estate listings held by participating real estate firms are marked with the MLS Reciprocity logo and detailed information about the listing includes the name of the listing agent. This representation is based in whole or part on data generated by the Real Estate Board of Greater Vancouver or the Fraser Valley Real Estate Board which assumes no responsibility for its accuracy. The materials contained on this page may not be reproduced without the express written consent of the Real Estate Board of Greater Vancouver or the Fraser Valley Real Estate Board.
